For Sale
131 Lindbergh Street
Winston-Salem, NC 27104
$224,900
1,192 sq ft
3 Bedrooms
2 Bathrooms
Built 1985
Winston-Salem, NC 27104
$224,900
Watch the Tour
Step inside 131 Lindbergh Street with this guided walkthrough. See the updated interiors, brand-new finishes, and overall flow of this move-in-ready home in Winston-Salem.
This marketing video uses CGI for visual effects and composition; verify property details independently.
Property Overview
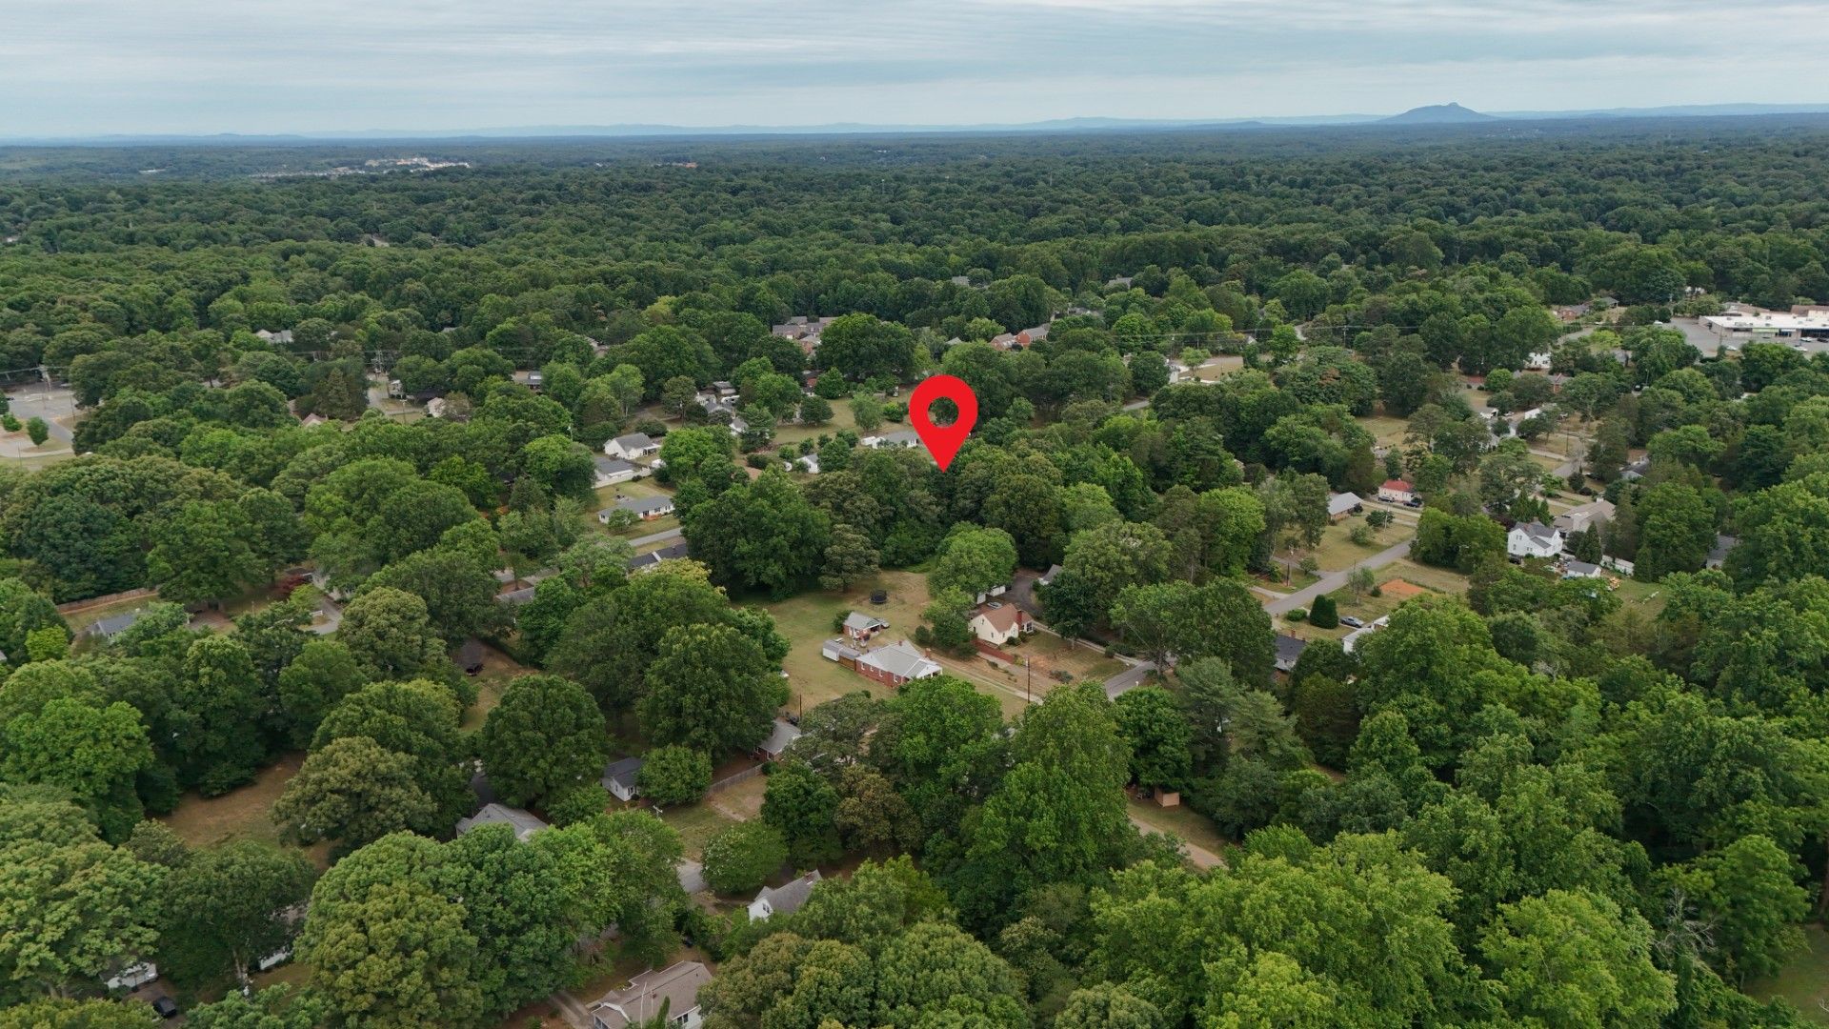
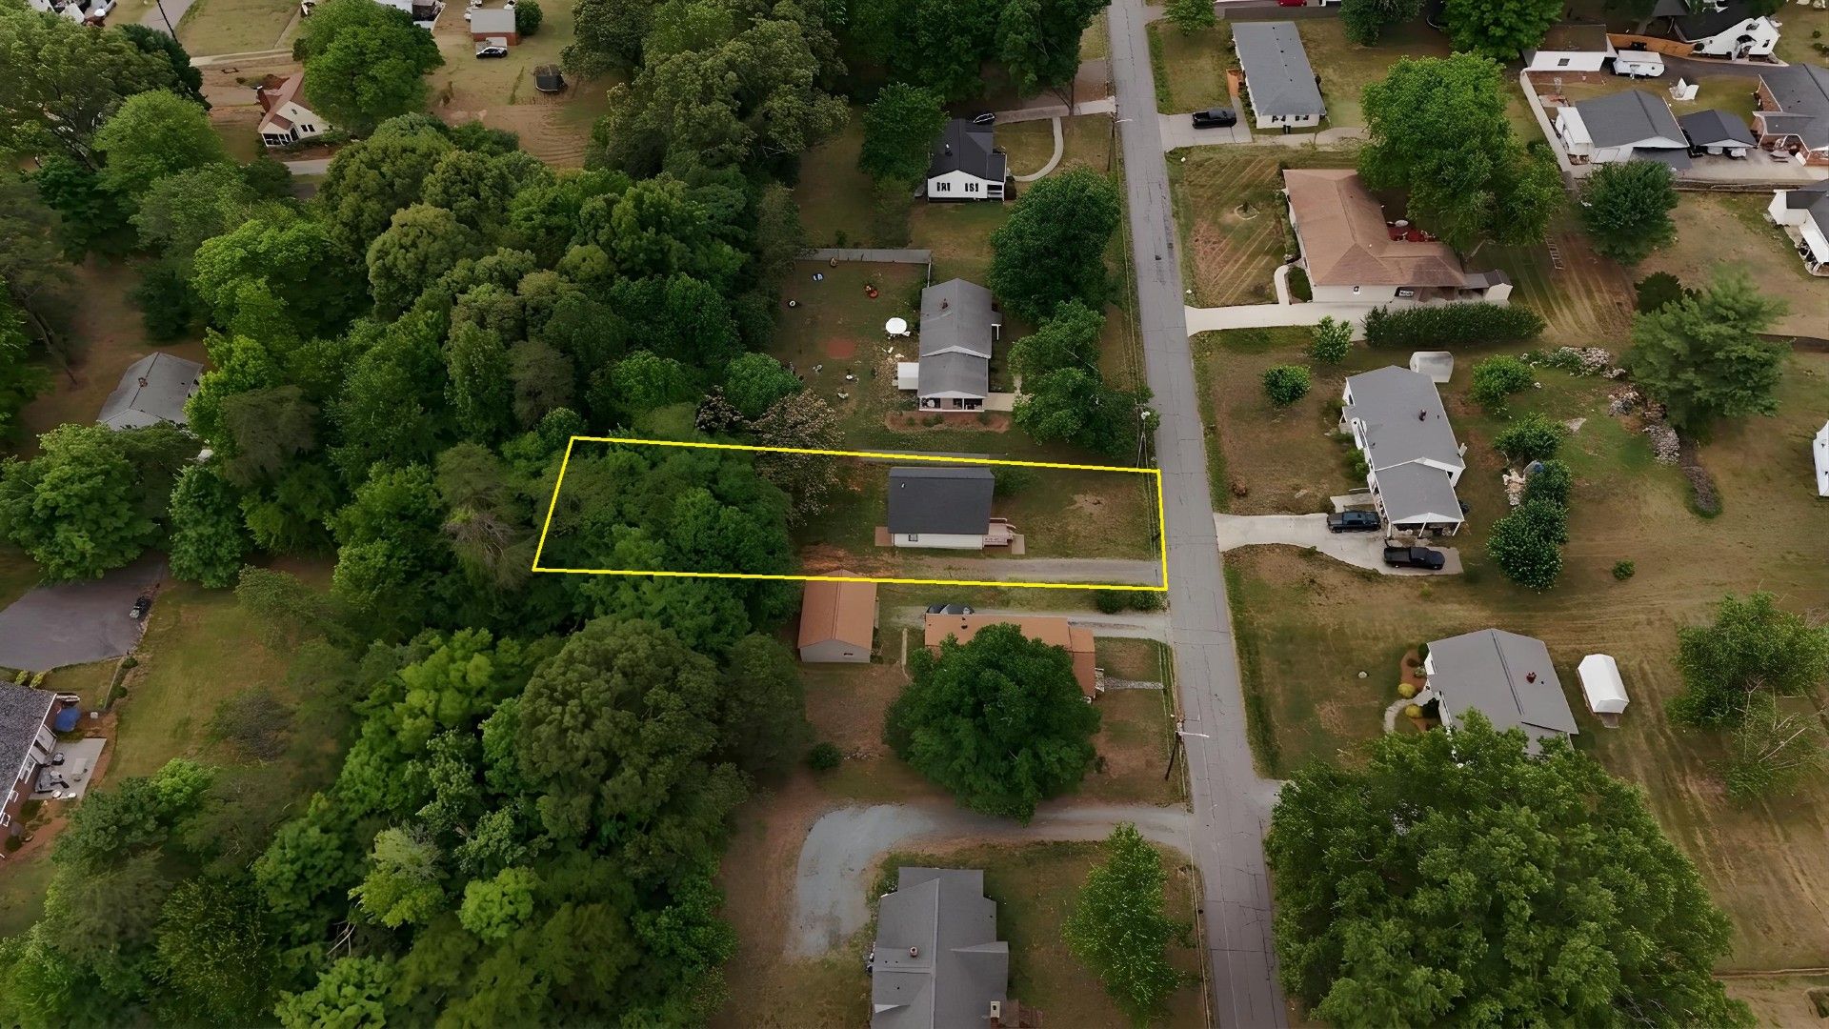
131 Lindbergh Street is a thoughtfully updated 1,192 sq ft home that blends classic 1985 construction with modern finishes throughout. Located in the heart of Winston-Salem, NC, this property offers the perfect canvas for first-time buyers or investors seeking a move-in-ready opportunity.
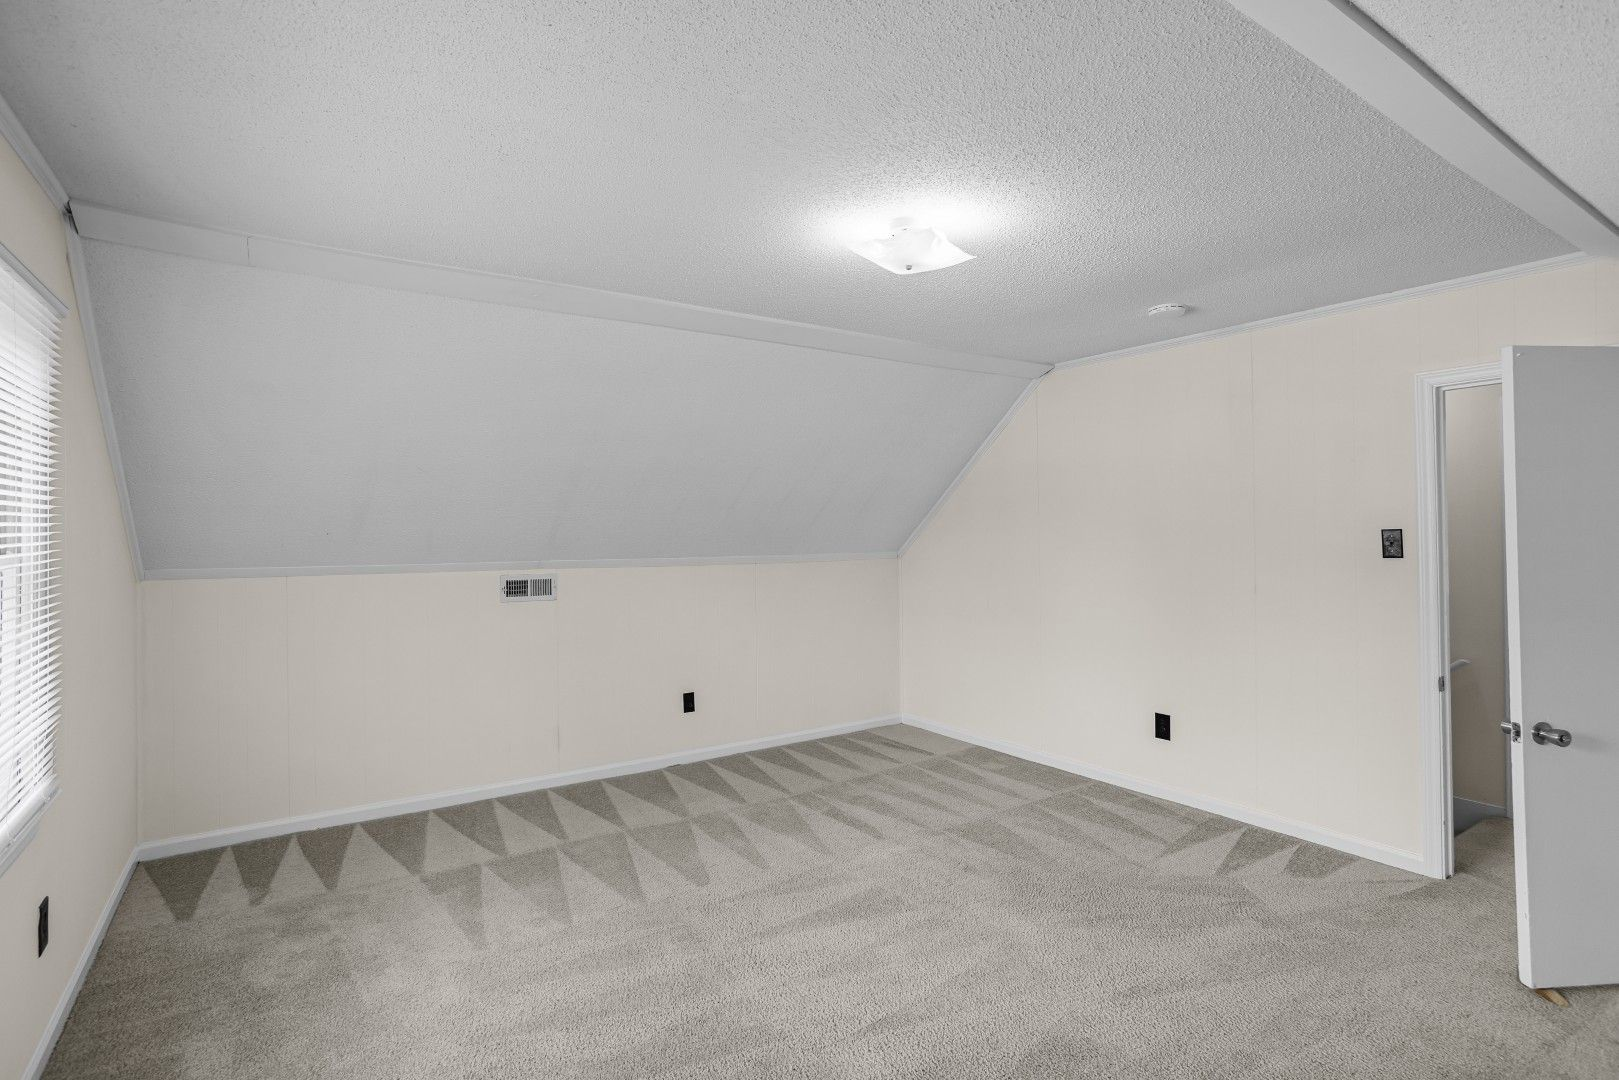
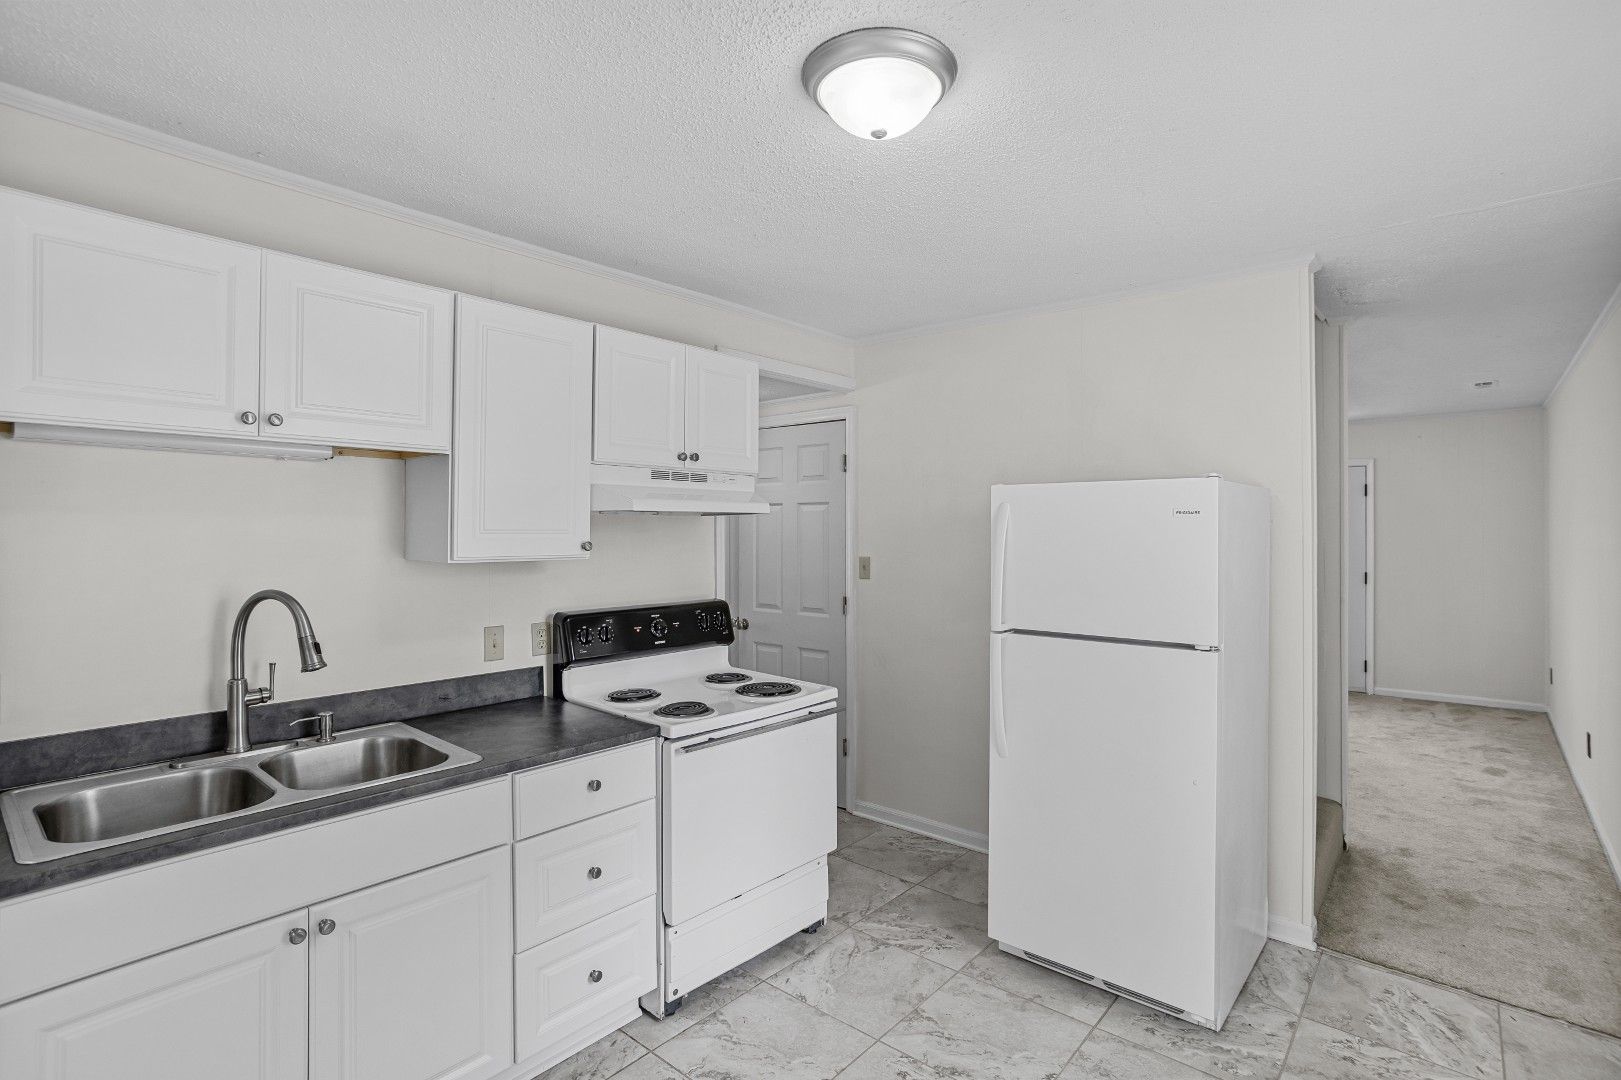
Every major system has been addressed: an HVAC system replaced in 2019 keeps the home efficient year-round, and a roof replaced in 2018 provides decades of peace of mind. Inside, fresh interior paint, new downstairs carpet, and updated kitchen cabinets with dark countertops create a clean, contemporary feel.
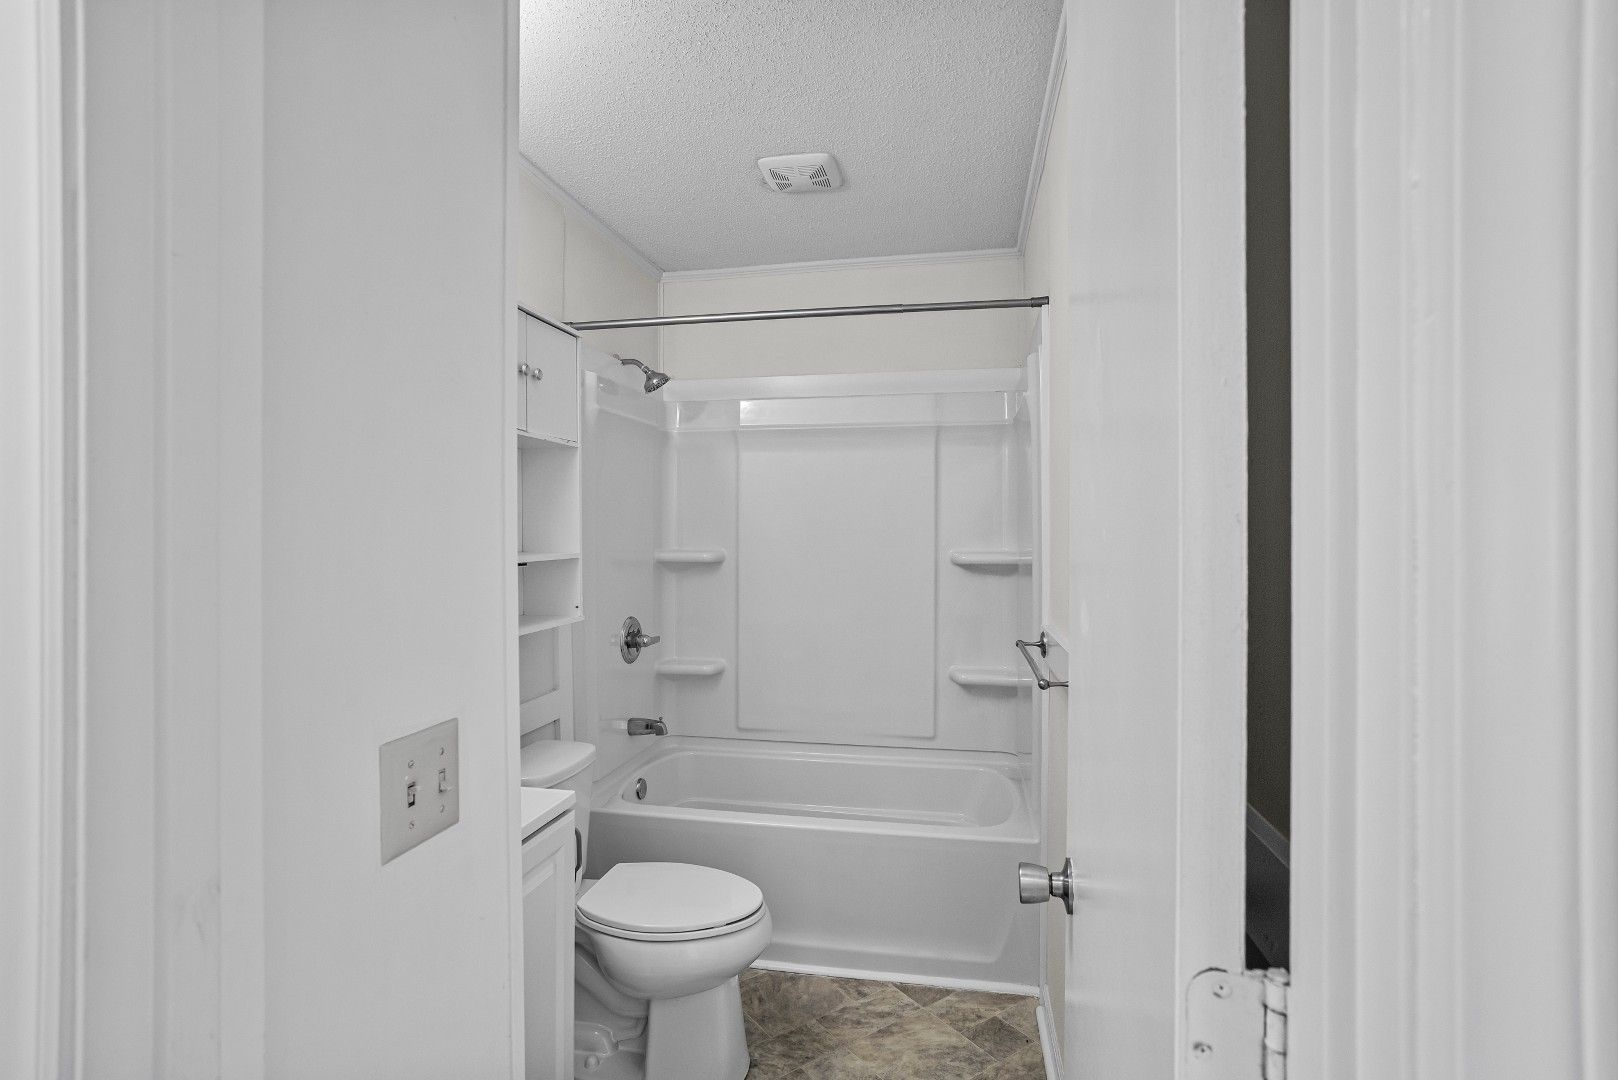
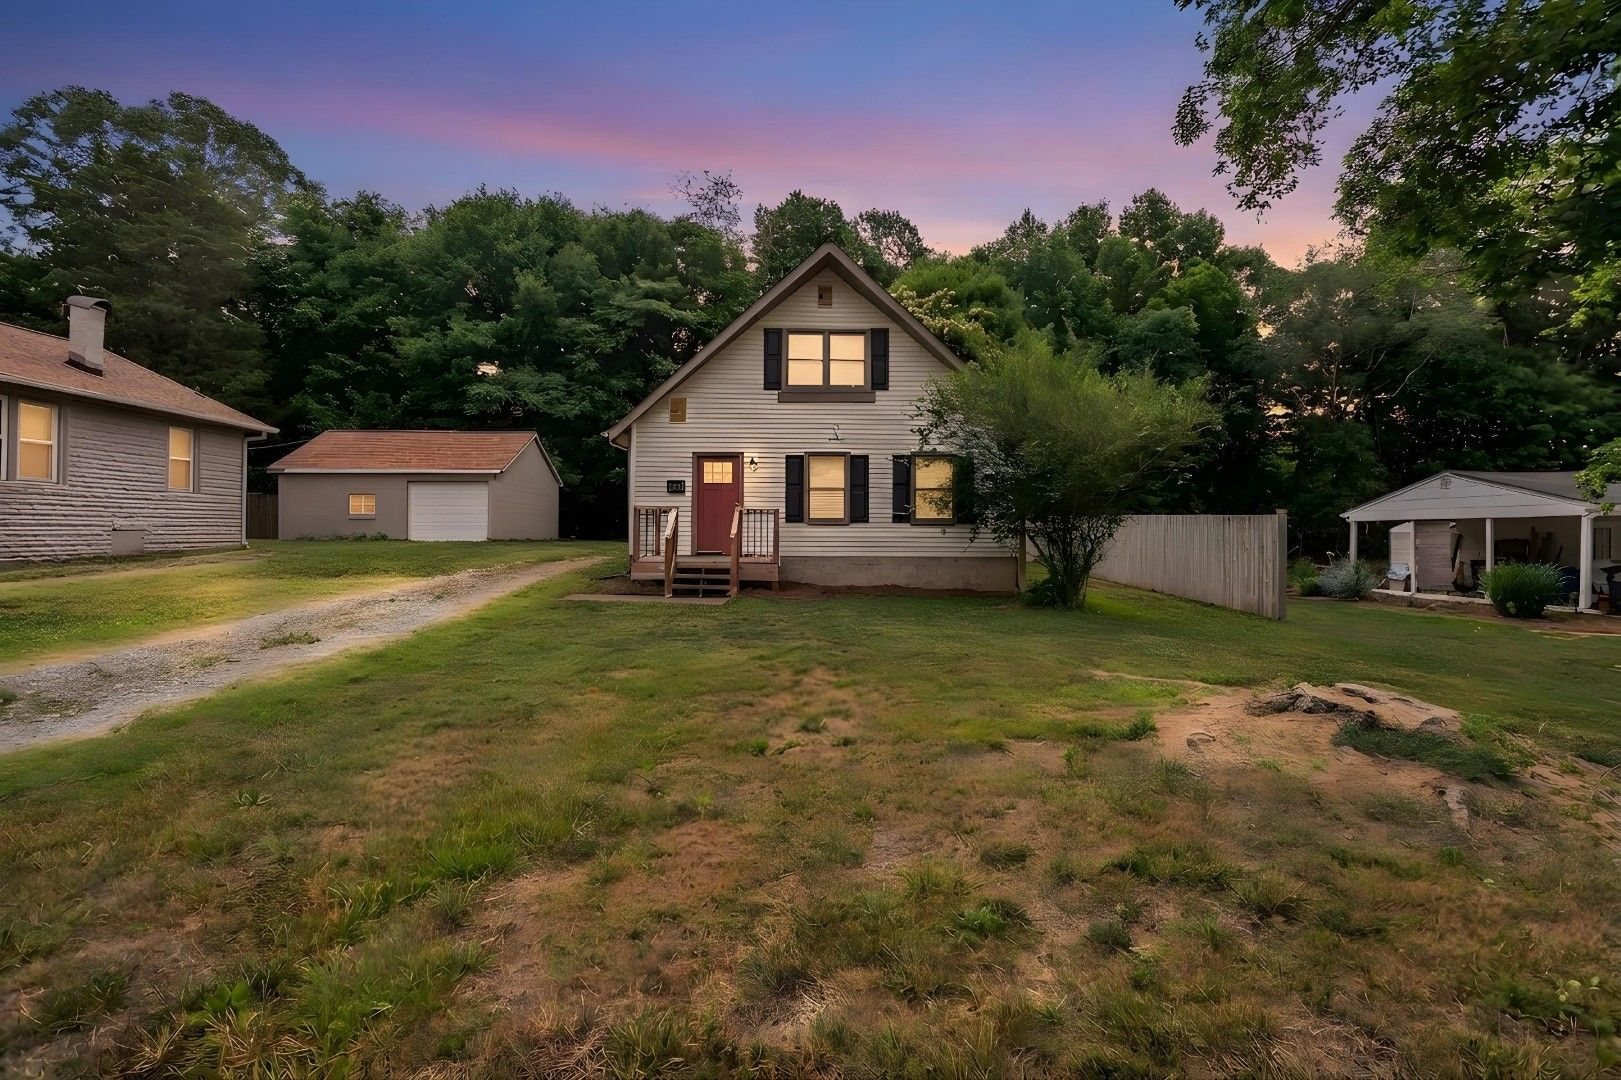
The remodeled primary bathroom features a new tub/shower and sink, while the upstairs bath showcases fresh tiling around the shower. A new front porch deck welcomes you home with updated curb appeal. Priced at $224,900, this move-in-ready home won't last long.
What's New
The HVAC system was replaced in 2019, keeping this home efficient and comfortable.
Full roof replacement — decades of structural protection and peace of mind included.
New shower and sink transform the primary bath into a clean, modern retreat.
Fresh tiling around the upstairs shower brightens the second full bathroom.
Brand-new carpet runs through the downstairs living areas for a fresh, clean feel.
New shaker-style cabinets, dark countertops, and modern hardware update the kitchen.
Full interior repaint in a clean neutral palette, ready for your personal touch.
Updated front porch with new decking and modern metal railing creates great curb appeal.
Two levels of well-proportioned living space totaling 1,192 sq ft. The main floor features an open living area, updated kitchen, and full bathroom. Upstairs, a primary bedroom with remodeled en-suite bath plus two additional bedrooms share a second full bath.
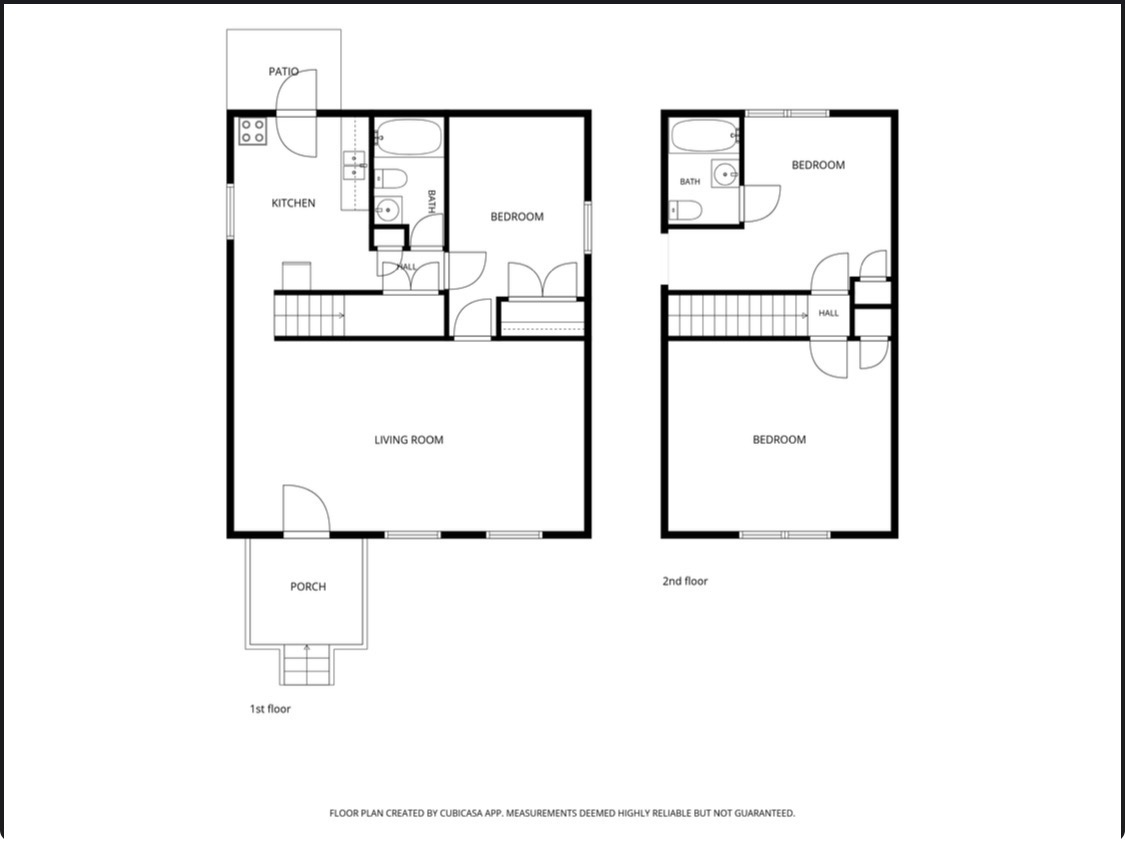
Floor plan is approximate — verify dimensions independently.
Get to know Renee Hackett, your real estate advocate, partner, and biggest cheerleader, before you even step through the door.
About Me