Floor Plan
Two-level layout — 1st and 2nd floor
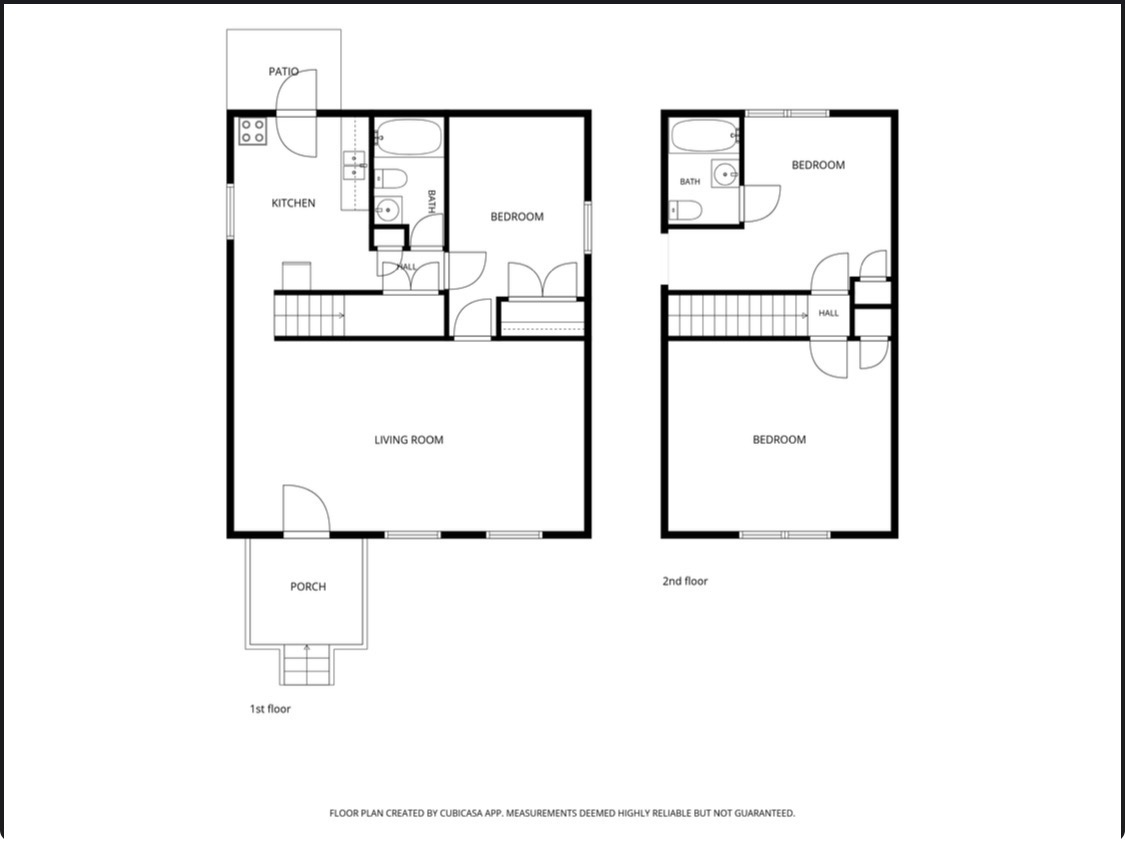
This illustrative 2D floor plan shows the layout for both levels of 131 Lindbergh Street. The main floor includes the living room, kitchen, and a full bathroom. The upper floor features three bedrooms and a second full bath.
Open Full ResolutionProperty Summary
Key facts and recent updates
Address 131 Lindbergh Street, Winston-Salem, NC 27104
Square Footage 1,192 sq ft
Year Built 1985
Bedrooms 3
Bathrooms 2
Status For Sale — $224,900
Recent Updates
- HVAC replaced in 2019
- roof replaced in 2018
- Primary bath remodel (new shower and sink)
- Upstairs bath tiling
- New kitchen cabinets and countertops
- New downstairs carpet
- Full interior paint
- New front porch deck